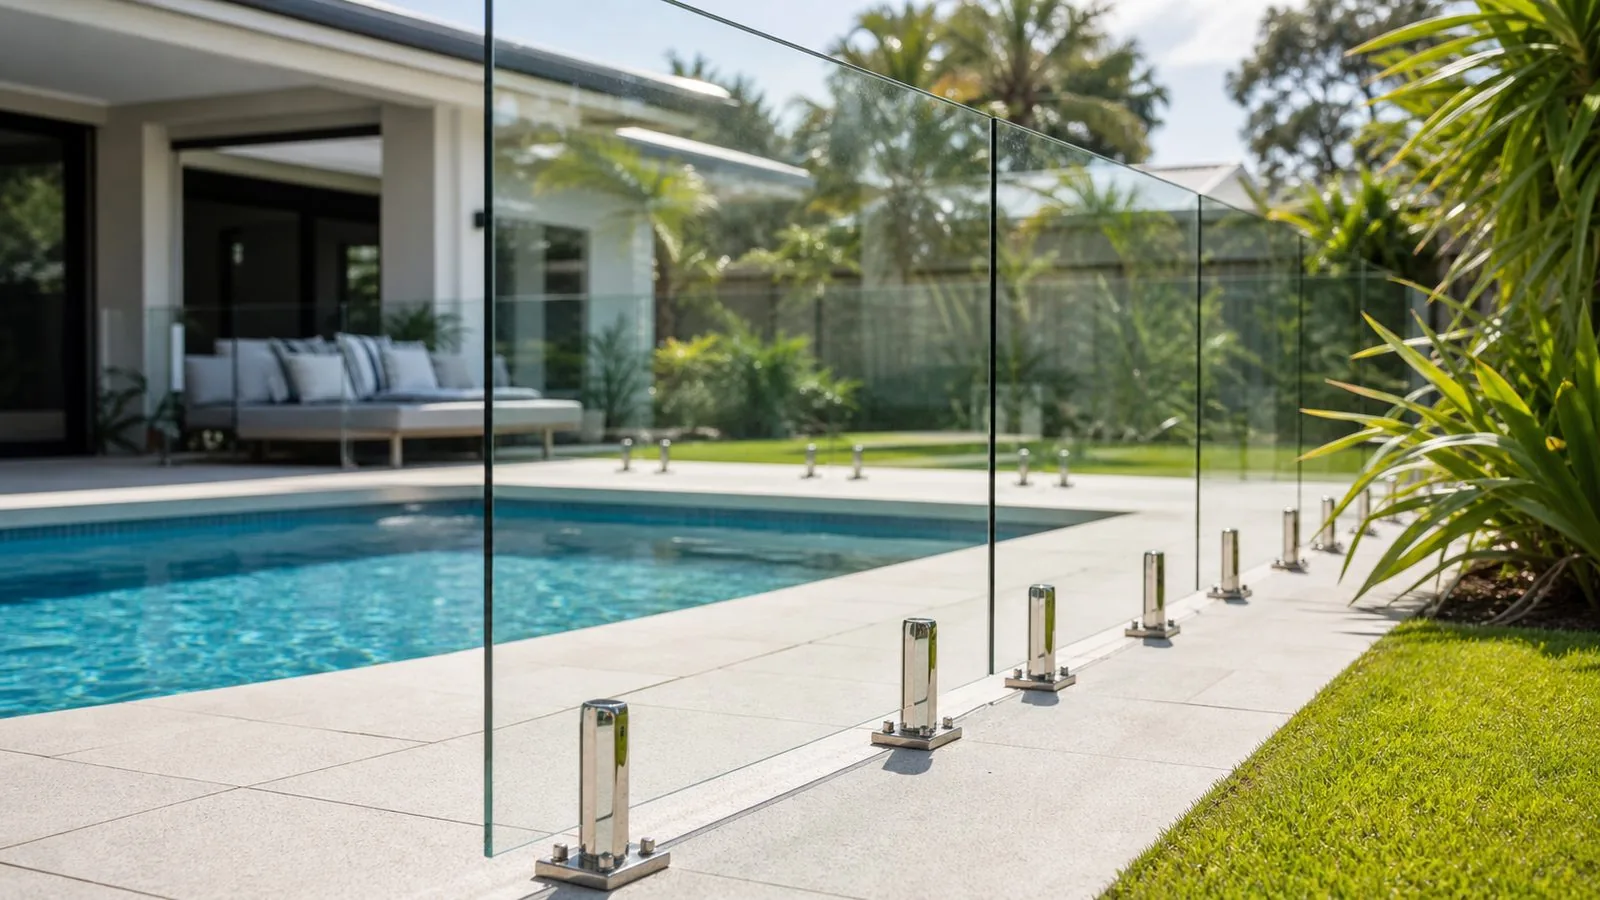
Start with the shape of the ground
A pool fence on sloping ground needs a layout that works in elevation as well as on a plan. A drawing viewed from above can make a run look straightforward while hiding a rise beside the gate, a low pocket beneath a panel or a step where two surfaces meet. Before choosing glass widths or post positions, ask the designer to show the finished ground alongside the proposed barrier. That relationship is the subject of this guide. It is different from simply adding up metres of fencing around the pool.
For a Gold Coast property with a terraced garden, the first useful decision is which level the fence should follow. A line beside the pool coping may have different constraints from one on the lawn beyond a retaining wall. The visually shortest route can also put a gate on an awkward landing. Record where people already walk, where the ground changes and which views matter. Leave final levels, barrier clearances and structural design to the relevant professionals. A homeowner's sketch should communicate the problem rather than pretend to solve the engineering.
Describe changes in level without dismantling anything
Take overview photographs from stable, accessible positions on your own property. Include the pool edge, existing barrier and adjoining path in the same frame where possible. A close photograph of one spigot cannot explain a slope. Label the photographs with simple locations such as house end, garden corner and equipment side. If there are existing steps, photograph the approach and landing rather than balancing on a wall to obtain an overhead view. Do not lean on a fence or handle loose panels to demonstrate movement.
Write down what you know about the surfaces. Identify existing paving, proposed paving, lawn, gravel and retaining structures separately. Mention whether new tiles will be laid over an existing surface or the area will be rebuilt. If you do not know the final level, mark it as undecided. That uncertainty is useful information for the designer. Asking for a measured level survey is more productive than supplying apparently precise measurements taken from unrelated reference points. The fence installer should know which levels are confirmed and which are still design intentions.
Compare a stepped line with a line following the slope
A stepped appearance uses sections whose top edges change height at selected positions. A line that follows a slope has a different visual rhythm and depends on the chosen system and panel geometry. Neither approach should be selected solely from a photograph. Ask the supplier to show the actual proposed panel arrangement, including how the bottom of each section relates to the finished surface. A neat top line is only one consideration. The end conditions, junctions and relationship to nearby objects still need assessment.
With glass, this discussion may involve different panel shapes or a different fence route. With a post-based system, post locations can become important visual markers at changes in level. Compare drawings using the same ground profile so you can understand what each option changes. Request that standard components and specially ordered components are identified. This helps explain lead time and replacement implications without assuming that one material is always simpler. A design that reduces special components may be attractive, but only if it still suits the site and the assessed barrier requirements.
Give the gate its own level study
The gate deserves more attention than an ordinary fixed section because people must approach, operate and pass through it. Show the full proposed swing area on the drawing, together with steps, drainage grates and furniture. Ask whether the landing feels usable for someone carrying towels, guiding a child or moving ordinary pool equipment. The answer should consider the ground on both sides. A gate that looks centred in a fence elevation may be awkward in everyday use if the path approaches it at an angle.
Do not treat increasing the gap beneath a gate as a convenient answer to rising ground. The barrier designer and pool safety professional need to resolve the complete arrangement. Possible discussions include relocating the gate, changing the surrounding path or choosing another approved layout. Those decisions should happen before panels are ordered. If the existing gate is already failing to close or latch, use the site's separate gate fault guide and arrange assessment. A future landscaping plan is not a reason to leave a present barrier defect unresolved.
Understand retaining edges and transitions
A retaining wall may look like a convenient straight base for a fence, but its suitability cannot be established from appearance. The wall's purpose, condition and structural details matter. Its relationship to the pool shell, adjoining land and existing drainage may also require professional review. Ask who is responsible for confirming whether the proposed barrier can be supported at that position. Do not assume that the fencing quotation includes assessment of an old retaining structure merely because the drawing places a line on top of it.
Transitions deserve individual details. Typical questions concern where glass meets an aluminium run, where paving becomes garden soil and where a level terrace meets a descending path. Request an elevation or close detail of each unusual junction. This prevents the entire design being represented by one repeated standard section. It also gives the landscaper a defined point to work towards. If the finished landscape changes later, that junction may need reassessment. Keep the drawing revision and the landscape revision together so everyone can identify which combination was actually reviewed.
Coordinate surface water and the fence line
Observe where rainwater ordinarily travels from a safe location, and pass that information to the designer. Staining, sediment and recurring puddles can help describe the history, but they do not establish the drainage design. A fence layout should be coordinated with proposed drains and surface falls. The installer should not discover a planned drain in the same position as a fixing after the paving has been finished. Likewise, a drain that requires regular access should not become inaccessible behind a tightly arranged fence corner.
Ask the paving contractor to nominate the intended finished surface and the fencing contractor to identify where confirmed levels are needed. The drainage professional should resolve drainage questions rather than the homeowner trying to create an opening beneath the barrier. Avoid improvised channels, removed pavers or soil excavation beside existing supports. These can change several conditions at once. The practical planning task is to identify the conflict, record it on the shared drawing and agree who will provide the detail before construction reaches that location.
An example of choosing between two routes
Consider a hypothetical pool with a level paved terrace beside the house and a lawn that slopes away towards the rear garden. The owner wants an uninterrupted view from the kitchen. Route A follows the terrace edge and keeps the gate near the house path. Route B follows the lawn boundary and needs several changes in elevation. Neither route is automatically preferred. The decision involves usable space, the assessed barrier arrangement, foundations, maintenance access and the appearance of the fence from the kitchen.
For this example, the owner asks for both routes to be drawn against the same surveyed levels. The designer shows where special panels, support assessment and path changes would be needed. The owner then decides whether the extra lawn inside Route B is useful enough to justify those complications. This is a planning example, not a completed local project or a compliant design to copy. Its useful lesson is the comparison method: evaluate two complete arrangements, including the gate and landscape, rather than comparing only the length of glass.
Decide what can remain flexible
Some preferences can stay open while others need an early decision. A preference for clear views might allow several panel arrangements. The final height of a rebuilt path cannot remain vague when it affects the barrier design. Ask the project team to name the decisions that must be locked before manufacture and those that can wait. Record this in ordinary language. For example, paving finish may remain a colour choice while paving level and thickness are already fixed for the reviewed details.
Changes late in the job should be evaluated as design changes, even when they sound cosmetic. Adding a raised garden edge, changing a step position or putting a seat beside the fence can alter the assessed surroundings. Request a written explanation of whether the change affects the barrier plan before authorising it. The aim is to avoid one trade completing work that another must undo. A short update to the shared drawing can prevent a much larger disagreement about who was told what and when.
Prepare a useful scope discussion
For the drawing review, choose a fixed viewing position such as the kitchen window and ask for the fence elevation from that direction. Compare where the top edges step, how corners align and whether the gate creates an unexpected break in the composition. Then repeat the review from the walking approach, where the ground relationship is easier to understand. Keep visual preferences separate from the professional's assessment. This gives the designer useful feedback without asking them to force a preferred top line onto ground that needs another solution. Record which compromises are acceptable before the detailed panel schedule is prepared.
Bring the ground photographs, proposed landscape plan and a short list of priorities to the site discussion. Ask whether the quotation includes a level survey, structural advice, special panel manufacture, surface reinstatement and review of unusual junctions. Identify exclusions explicitly. If one contractor is responsible only for fencing, name the person coordinating retaining work and paving. Compare quotations against that same scope. An unexplained allowance for difficult ground is less useful than a description of the unresolved question and the evidence needed to resolve it.
For regulatory assessment, refer to the current QBCC homeowner pool safety guide and use a suitably qualified professional for the particular property. This article deliberately provides no universal slope, gap or fixing dimensions. Ask for the reviewed layout to include finished levels, gate position and adjacent landscape features. Before the job is treated as complete, check that the paperwork describes the arrangement actually installed. Keep the final drawings so a later paving or garden contractor can recognise the conditions the barrier was designed around.
Your project briefing checklist
Use this list to prepare the level and layout information for your designer. A completed list means the site questions are recorded; it does not establish safe gaps, structural suitability or approval. Nothing is sent or stored.
Optional progress counter requires JavaScript. Use the checklist as written notes.