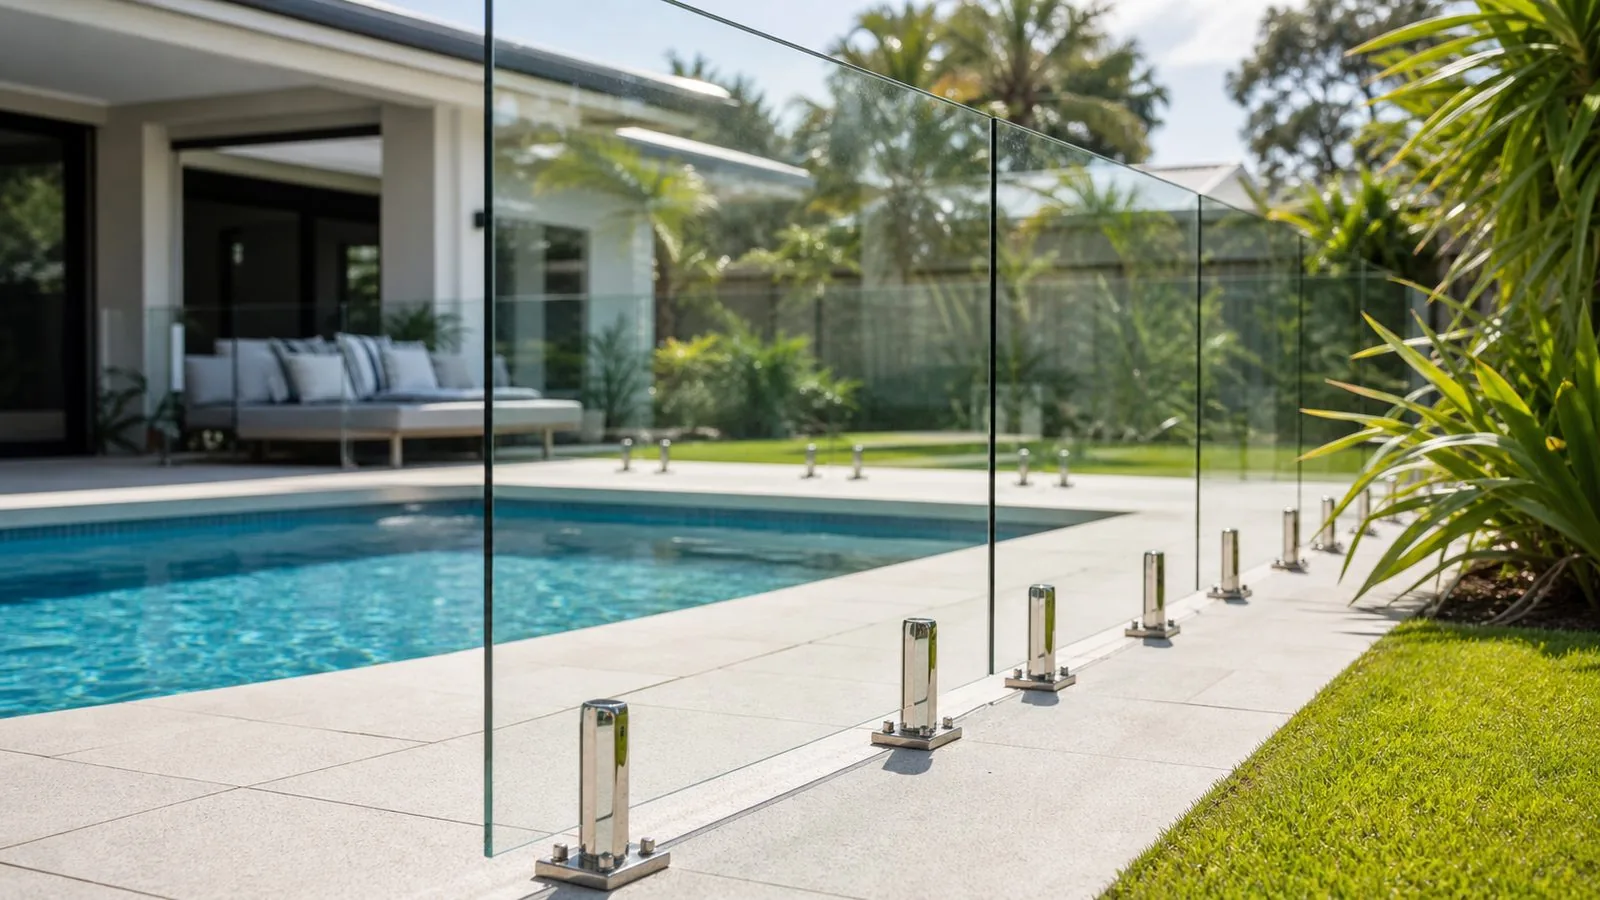
The finish you see is only part of the support
An existing pool surround can look substantial without telling you what is available to support a new fence. Tiles may cover a slab, pavers may sit on bedding material, and decking may conceal an older frame. A photograph of the surface is useful for discussing appearance, but it is not a fixing design. Before selecting spigots or posts, establish who will identify the supporting structure and confirm the proposed system can be installed there. This guide helps you prepare that investigation without drilling, lifting paving or testing the fence yourself.
Separate the conversation into surface finish, supporting structure and the connection between the fence and that structure. These are related decisions, but they are not interchangeable. A beautiful paving finish does not establish the capacity of the material below it. Likewise, the presence of a concrete surface does not reveal its thickness, condition or reinforcement. Ask the installer what evidence is needed for the chosen system. If the answer depends on information nobody has, put that question into the scope before accepting a fixed installation plan.
Gather the records that may already exist
Look for pool construction drawings, deck plans, renovation invoices and photographs taken before surfaces were covered. You are trying to identify how the area was built, rather than prove it is adequate yourself. A dated photograph showing a slab edge or deck frame can guide an assessor towards the next question. Label the source and approximate date. An old plan should be marked as an old plan, especially where later alterations may not be recorded. Never present a drawing as an accurate survey simply because it looks professional.
Ask previous contractors whether relevant as-built records or product information are available. If nothing can be found, say so plainly. Missing records are common on established properties and should lead to a defined assessment task. Discuss who will arrange any necessary investigation, what access it needs and how disturbed finishes will be reinstated. The quotation should distinguish investigation from installation. This makes it easier to understand why the support arrangement may remain provisional even when the preferred fence type and approximate route are already agreed.
Existing pavers and tiled surrounds
Describe the paving as accurately as you can from ordinary observation. Note whether it is large-format stone, small individual pavers, tiles or another finish. Record visible cracking, rocking pavers, staining and previous patching without prying anything up. These observations help the contractor plan an inspection, but they do not identify a cause. A cracked tile can have more than one explanation. Ask the assessor to distinguish the condition of the finish from the condition of the supporting material instead of treating every visible defect as evidence of structural failure.
Discuss the appearance after installation as well as the support itself. Core holes, removed tiles, old fixing holes and patched grout can remain visible depending on the method. Ask whether matching spare material exists and whether the quote includes reinstatement. If a fence line is moved, request a sketch showing the old and new support positions. The question is not merely whether the new fence can be installed. It is also what the surrounding surface will look like when unused holes and previous fixtures are dealt with.
Timber and composite decks need a frame discussion
A deck proposal should identify the structure beneath the walking surface. The visible board layout is not enough to decide the connection. Ask for the framing information the fence designer needs and who will confirm its condition. Composite decking also needs to be identified by product where possible, because its appearance alone does not explain the assembly. Do not remove boards or crawl beneath an awkward deck to obtain evidence. Have the responsible contractor arrange safe access and inspection where the structure cannot be assessed from an accessible location.
The practical trade-off may involve retaining the existing frame, modifying parts of it or choosing another fence route. Each option affects access, finished appearance and responsibility for the deck work. Request a coordinated detail rather than two separate assurances from the decking and fencing contractors. The deck contractor should know where the fence is intended to connect. The fence contractor should know which parts of the frame are existing, repaired or new. A shared drawing reduces the risk of each person assuming the other has resolved the support.
Ask about edges, joints and concealed services
Mark visible slab edges, expansion joints, drains, pool equipment lines and access covers on the overview sketch. This is a record of locations to investigate, not permission to drill between them. Existing pipework and electrical services may be concealed or different from an old drawing. Ask how the installer will identify services and confirm suitable fixing locations before work starts. Keep electrical assessment with an appropriately qualified electrician. Do not trace live equipment by opening covers or moving wiring, and do not probe the ground beside the pool.
If the proposed line sits close to a pool shell, retaining edge or building element, ask whether the support design needs input from another professional. The contractor should explain the relevant interface without asking you to choose an anchor based on a catalogue picture. Also ask how waterproofing and drainage details will be protected where they may be affected. These questions help establish the work sequence. They should be resolved before the final glass order assumes that every proposed support can stay exactly where it was drawn.
Compare fixing proposals as complete systems
Different support arrangements can look similar above the finished surface while relying on different conditions below it. When comparing proposals, request the system name, the applicable installation documentation and any site-specific design information. Ask the contractor to explain which parts of the proposal are supported by manufacturer documentation and which require additional assessment. Do not substitute a general online fixing diagram for that explanation. A document for one product, substrate or application may not apply to another, even if the metal fitting looks almost identical.
The Glass Outlet pool fencing certification library illustrates why product-specific documents matter: it lists separate documents for different fencing systems. It is a reference for questions, not an endorsement of a product or confirmation that any listed system suits your property. Ask the selected supplier for the current documents for the exact components being proposed. Keep those documents with the final drawings so later repair work starts with a known system rather than a guess based on a photograph.
Plan the disruption and reinstatement together
Investigation and installation can require access to both sides of the proposed line. Discuss the route for equipment, protection of adjacent finishes and the area needed to handle panels safely. Identify any objects that must be relocated by the responsible contractor before work begins. The site plan should also explain how pool access remains controlled while work is under way. Do not accept removing the old fence first as a convenient way to discover what is underneath. Barrier continuity belongs in the work plan before dismantling starts.
Ask how reinstatement will be judged. Matching a discontinued paver perfectly may not be possible, while replacing a larger defined area may produce a more deliberate finish. Discuss those alternatives before holes are made. Confirm who supplies matching materials, who carries out surface repairs and when that work happens relative to the final barrier assessment. If several trades are involved, nominate the coordinator who checks that the final surface levels match the reviewed fence arrangement. A late paving change can affect more than the appearance of the joint.
Example: replacing fencing beside an older deck
Imagine an owner replacing an aluminium fence beside a timber deck with glass. The existing posts disappear through the boards, and there are no construction drawings. A purely visual quote might assume the same positions can be reused. A more useful brief records that the support construction is unknown and asks for an assessment before the glass layout is fixed. The owner also supplies photographs from a previous deck repair, making clear that those photographs show only one part of the structure.
In this hypothetical example, the assessor identifies the evidence needed to decide between retaining the route with support work and moving the line to a different surface. The owner compares the complete consequences: deck reinstatement, panel arrangement, usable space and staged barrier provision. No particular fixing solution is implied by the example. The lesson is to make the unknown support visible in the decision process. Otherwise, a quote that looks complete may simply postpone the central question until the old fence has already been taken apart.
What a useful assessment outcome should contain
Before accepting a proposed reuse of old fixing positions, ask how the installer will distinguish an existing hole from a suitable new connection location. The owner should not fill or enlarge old holes in preparation for the visit. Show them on the photographs and leave the assessment open. Also record whether concealed access will be lost when a deck board, tile or removable cover is reinstated. The project team may need a documented inspection stage before that happens. A finished surface can hide exactly the evidence a later professional would need, so agree which photographs and records the contractor will retain during the work.
Ask for the outcome in terms you can retain and share. It should identify the proposed fence line, the surface and support assumptions, unresolved investigations and responsibility for the final connection detail. Where another professional is needed, record the question they are being asked to answer. Distinguish a preliminary site visit from a completed design. If the proposal changes after investigation, request the revised drawing before manufacture. The final document should describe the revised arrangement, not leave a superseded sketch attached to an updated price.
Keep the limits of the assessment clear. An opinion about one proposed fixing line does not necessarily assess the whole deck or the entire pool surround. Ask what was inspected and what remained concealed. For the barrier itself, the QBCC pool safety homeowner guidance is an official starting point, with property-specific questions taken to the relevant professional. Your role is to provide access information and priorities, then obtain a documented proposal. It is not to select structural fixings or certify an existing surface yourself.
Your project briefing checklist
Record which substrate questions you can answer and which need investigation. Ticking every item prepares the fixing assessment brief, without approving an anchor or a supporting structure. These selections stay only on this page.
Optional progress counter requires JavaScript. Use the checklist as written notes.