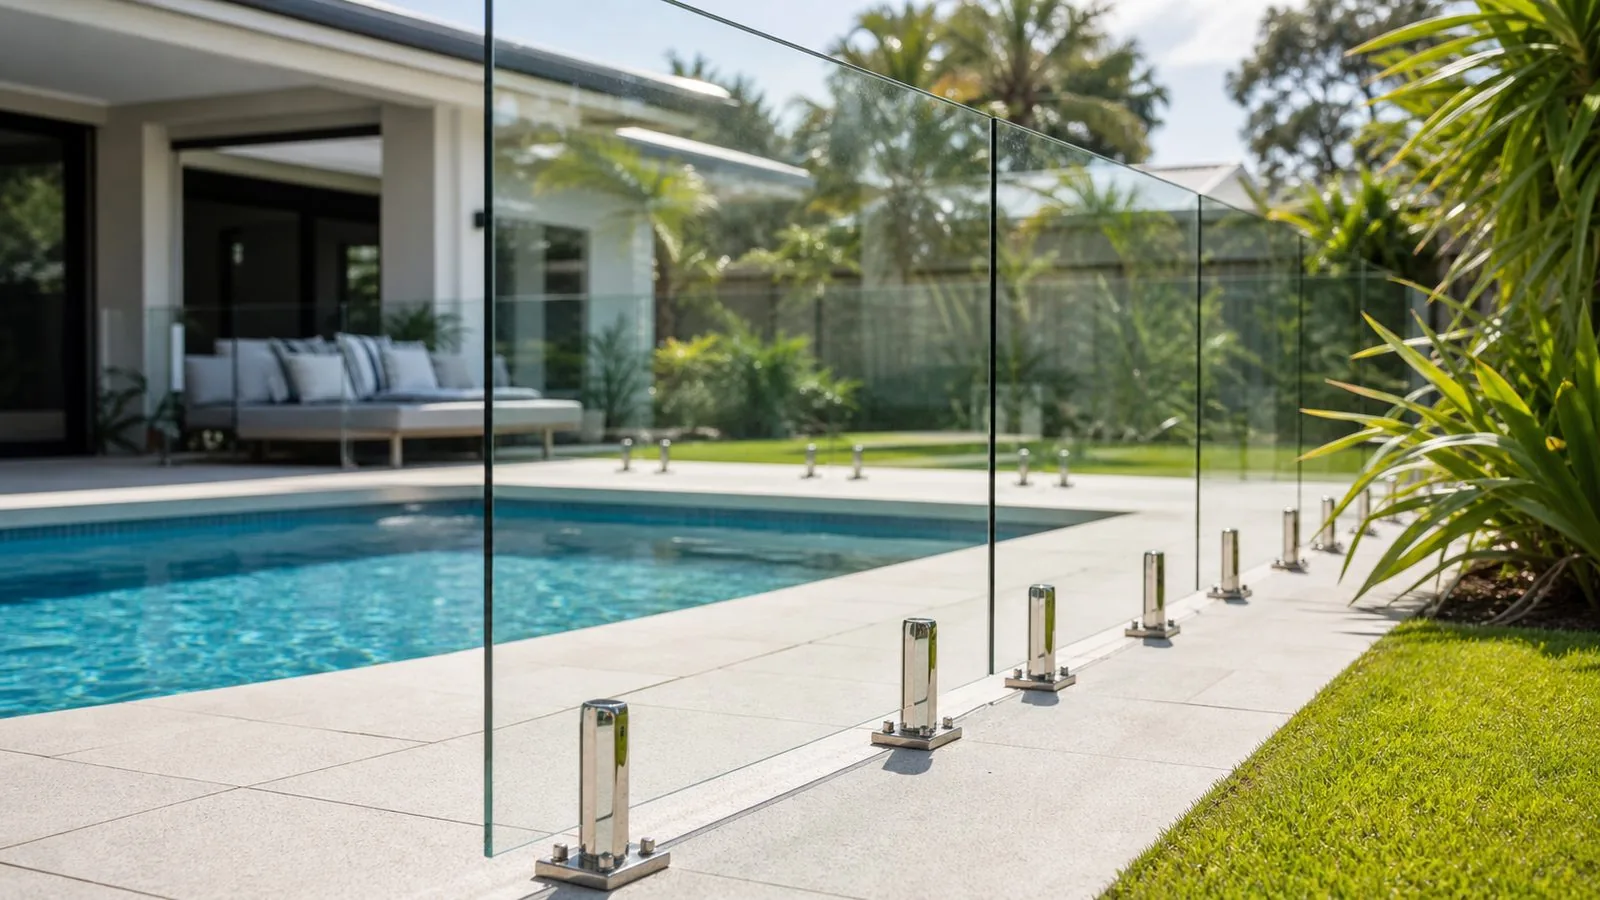
Design the garden and barrier on the same plan
Landscaping beside a pool fence should be planned as part of the barrier surroundings. A garden drawing that shows only plant names and paving colours misses the everyday objects and changing levels that affect the area. Put the fence, gates, paths, proposed beds, equipment and furniture on one plan. Then ask the relevant pool safety professional to review the relationship before the landscaping is installed. This guide concerns design coordination and future use. It is not a substitute for an inspection or a set of universal planting distances.
For a Gold Coast garden, it can be tempting to start with the pool view and choose tall tropical planting to soften the fence. That is a reasonable visual preference, but it should be tested against the actual site. Mature plant form, access for maintenance and the position of raised beds may matter more than the nursery pot size. The useful question is whether the proposed landscape can be looked after while preserving the assessed barrier arrangement. Ask the designer to show the garden as it is expected to develop.
Distinguish the present garden from the proposed garden
Photograph the current area from safe, ordinary standing positions. Record the location of large pots, benches, garden edging and existing vegetation. On a separate copy of the plan, mark what will remain, what will move and what will be added. This prevents a contractor assessing a photograph of the old garden while pricing a different proposed layout. Where the design is undecided, show alternatives. A clearly labelled option is more useful than a plant symbol that appears final but actually represents several very different choices.
Keep a simple change list beside the drawing. For each proposed change, write the location, the intended result and the person who needs to review it. For example, replacing lawn with raised paving changes the surface; adding a screening planter changes both a structure and vegetation. These are different questions from selecting a new paving colour. The list helps the landscape contractor understand which decisions depend on barrier assessment. It also gives the owner a practical way to check that later variations have been referred back to the right person.
Plan for plant form, access and replacement
Ask the landscape designer to describe the likely mature footprint and maintenance needs of each proposed plant near the fence. A narrow nursery specimen may develop a wider canopy or require regular access around its base. Do not assume that a species advertised as compact will remain within a drawn circle without care. The planting schedule should describe the intended maintained form and how a gardener can reach it. Leave horticultural recommendations to someone who understands the site rather than choosing plants solely from a poolside photograph.
Think about removal and replacement as well as growth. A large pot tucked behind a glass panel may be difficult to move without bringing equipment close to the fence. A plant that can only be pruned by leaning over glass is poorly located for practical maintenance. Ask whether there is a suitable approach from an ordinary path and whether the planting obscures the gate or hardware. These questions do not require the homeowner to measure a legal clearance. They identify design conflicts for the professional review before the planting is purchased.
Raised beds and new surfaces need an early decision
A raised garden bed is a physical change to the space, not just a container for plants. Show its full height, edges and location on the drawing submitted for review. The same applies to built-in seats, retaining edges and new steps. Where paving or decking is being added, identify the proposed finished level rather than leaving it as an installer assumption. The pool fence and the surrounding surface need to be considered together. A landscape plan cannot safely treat the existing fence as an unchanging line independent of everything beside it.
If a bed or surface must move after review, ask whether the revised position affects the assessment. Do not rely on a contractor saying that the change is small. A small move can matter at a specific junction even when it barely changes the overall garden. Keep the revision on the shared plan and confirm who has reviewed it. The guide to sloping ground and level changes explains how an elevation can reveal issues that a plan viewed from above conceals.
Give movable furniture a planned home
Furniture is often absent from a construction drawing even though it becomes part of the pool area immediately after handover. Include chairs, loungers, outdoor tables, storage boxes and children's play equipment in the discussion. Show where they are normally used and where they are stored. A layout that only works when every object remains in one unlikely position may be difficult for the household to maintain. Ask for an arrangement that gives the furniture a sensible location while keeping the barrier surroundings under review.
Temporary events deserve the same thought. Visitors may move chairs into shade, a cleaner may park equipment beside the fence, and an outdoor gathering may bring extra tables. The owner needs a simple household rule based on the reviewed site arrangement, rather than a technical diagram nobody reads. Put agreed furniture locations into the handover notes. Do not attach improvised shelves, hooks or storage to the barrier to solve a space problem. Bring the storage problem back to the landscape plan and find a suitable location for it.
Coordinate irrigation, runoff and cleaning access
Irrigation should be considered alongside the fence and planting plan. Ask the irrigation designer where spray is directed, how controls are accessed and how routine servicing can occur without disturbing the barrier. Persistent wetting or visible residue on glass may have several causes, so describe what happens rather than diagnosing it from a photograph. The useful planning decision is to keep the watering arrangement deliberate and serviceable. Do not experiment with cleaners or chemical mixtures to compensate for a layout that repeatedly directs water onto an awkward surface.
Also mark drains, inspection points and paths used for cleaning. A dense planting strip might look attractive but make it difficult to reach the exterior face of glass from a safe standing position. Discuss that access before the garden is filled. If new surface falls or drainage work is proposed, obtain the relevant contractor's design and coordinate it with fence supports. Avoid digging near supports or creating drainage openings beneath the barrier yourself. The garden should be designed so that routine care can be carried out without altering the fence arrangement.
Privacy, shade and visibility are different choices
List what the landscape is meant to achieve. Privacy from an upstairs window is a different problem from shade beside a lounger, and both differ from screening pool equipment. A tall planting scheme chosen to solve all three may create new maintenance demands without solving the original concern well. Ask the designer to identify the view or sun exposure being addressed. Then compare the proposed solution with the barrier plan. Keeping the purpose clear makes it easier to reconsider a feature that causes an awkward interface.
Do not add screening fabric, bamboo rolls or decorative panels to an existing pool fence without assessment of the proposed alteration. A barrier system was not necessarily designed to accept attachments simply because there is space to tie them on. Separate screening may be a discussion option, subject to the site and professional advice. Where privacy involves a dividing fence, coordinate the proposal with the shared-boundary planning brief. That discussion should establish the relevant contacts and conditions rather than assuming that either neighbour can freely alter the fence.
Example: a garden makeover around existing glass
Consider a hypothetical owner who wants to replace a lawn strip outside an existing glass barrier with a planted bed and a built-in bench. The initial sketch shows an attractive continuous line of greenery but omits the bench height and the finished soil level. Before purchasing materials, the owner asks the designer to add those details and show how a gardener will reach the planting. The pool safety professional can then review the actual proposal, including the furniture and surface changes, rather than a decorative impression.
In this example, the owner is prepared to change the bench location if the first arrangement is unsuitable. The landscape contractor and fencing contractor use the same revised drawing. The final handover records the intended furniture position and access path. This is an illustration of a coordination process, not a claim that a particular bench or planting arrangement passes inspection. Its practical benefit is that the difficult questions are raised while the design is still editable. Moving a symbol on a drawing is simpler than rebuilding a finished garden feature.
Build a handover that survives the first gardening visit
Include an ordinary gardening day in the design review. Where will the gardener put a green-waste bag, park tools and reach irrigation controls? Can those tasks happen from the planned paths, or does the layout encourage objects to be left against the fence? This exercise is useful because a garden can look uncluttered in a finished photograph while lacking practical working space. Ask the designer to identify suitable temporary work locations and include them in the maintenance notes. Keep the answer specific to the property and the reviewed barrier surroundings, with any uncertainty returned to the pool safety professional rather than improvised during the first pruning visit.
Ask for a short landscape handover identifying the features that formed part of the reviewed barrier surroundings. Include the final plan, relevant planting information, irrigation access and agreed furniture locations. A gardener does not need an entire construction file to recognise that adding a planter or raising soil beside the fence should be referred back to the owner. Keep the instructions specific to the property. A useful note identifies the location and intended arrangement rather than giving a vague direction to keep everything safe.
The QBCC homeowner pool safety guide provides official information about pool barrier safety and the surrounding area. Use it with property-specific professional advice, especially when changing levels, planting or structures. After landscaping work, compare the actual result with the reviewed plan and resolve differences before treating the project as complete. Retain the plan for future changes. The goal is a garden that remains usable and maintainable around the barrier, with a clear route for checking alterations rather than relying on the memory of the original contractor.
Your project briefing checklist
Bring these landscape decisions into the barrier discussion before purchasing plants or building garden features. Completion records your planning information, not a compliance result. The checklist does not transmit your selections.
Optional progress counter requires JavaScript. Use the checklist as written notes.